What makes a house a Guthu Mane?
A Guthu Mane, also written Guttu Mane or guttumane, is best understood as the house of a historically important local household in Tulunad. Its significance comes from the relationship between the building and the family’s agricultural, administrative and religious responsibilities. A courtyard and a tiled roof are recognisable features of many examples, but those features alone do not turn any house into a Guthu Mane.
The distinction matters when looking at photographs. A modern villa can borrow carved pillars and a sloping roof. An ancestral house carries a particular history of people, land, repairs and use. The most rewarding way to read it is to move from its entrance towards its courtyard, rooms and surroundings, asking how these spaces worked together.
The entrance announces a change of space
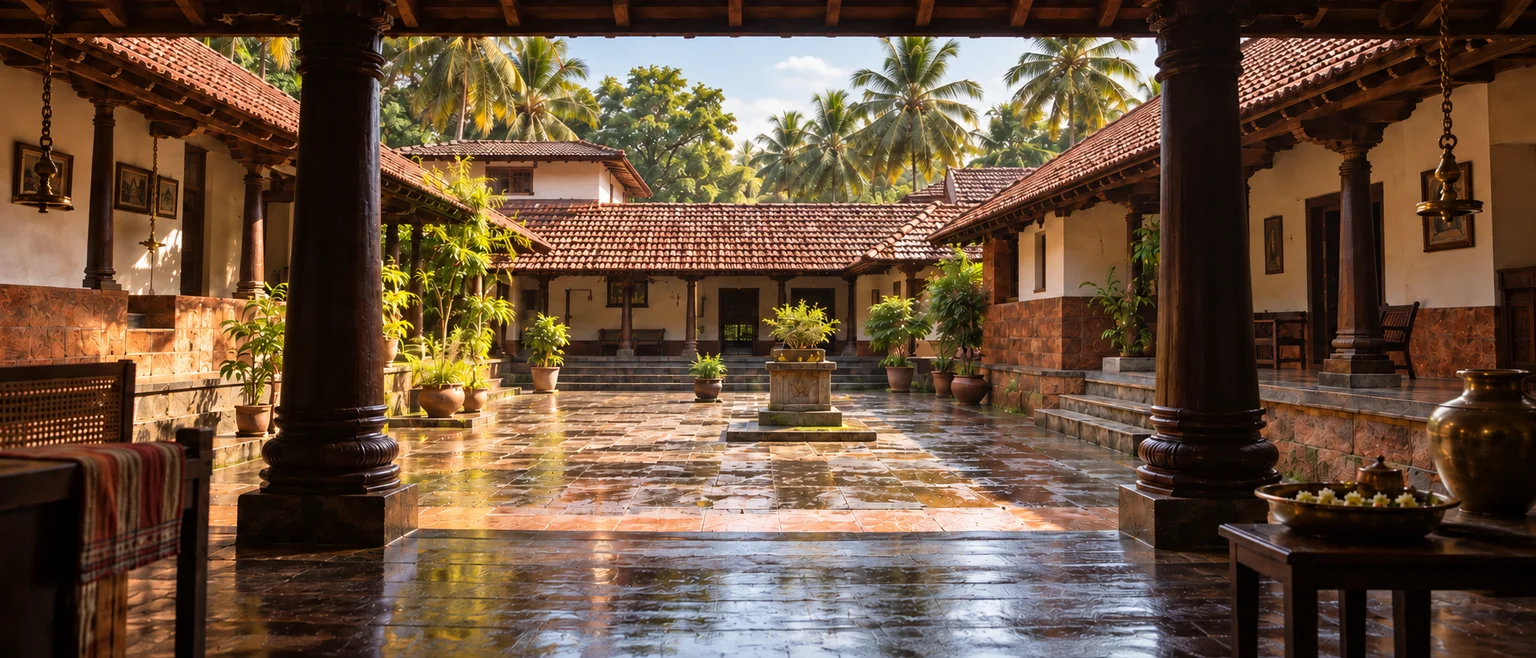
Ashwini Jain’s architectural overview describes the substantial main doorway, called aanebaagilu, and the chowka, the inner courtyard beyond it. The courtyard is bordered by covered circulation and rooms. These elements establish a sequence: arrival, entry, sheltered movement and access to the more enclosed parts of the house.
A large doorway does more than provide an attractive photograph. It sets a scale for the entrance and distinguishes the outside approach from the household interior. The smaller doors deeper within the building create further thresholds. Their different sizes make the route through the house legible even before a visitor learns the names of the rooms.
Look at the floor as well as the doorway. A threshold is something the body must negotiate. It marks the transition between spaces and changes the rhythm of walking through the house. Seeing this sequence helps explain why the experience of an ancestral home cannot be reproduced by copying its front elevation alone.
The courtyard gives the plan its centre
The chowka is an open space around which the building can be understood. It brings an outside condition into the middle of a large house, while the covered edges offer a route between rooms. Stand at one side and the relationship is immediately clear: openness at the centre, shelter around it, and more enclosed spaces beyond.
This arrangement offers several ways to use the same area. A person can remain under cover while facing the court; people in different parts of the house can see a shared centre; and a gathering can extend across the court and its edges. These are readings of the spatial arrangement rather than a claim that every household assigned identical activities to it.
Surviving courts also reveal change. Jain illustrates a renovated chowka and notes that older open courts could have stone or earth surfaces. The materials seen today may therefore record later adaptation. A new covering or floor should be understood as one chapter in the building’s life, not automatically mistaken for its original condition.
Timber pillars are both structure and craft
In his Sahapedia interview, Shrikanth Shetty calls the tapering shaft above a pillar’s square base the danda. Above the shaped upper pieces sits the tole, the timber structure supporting the roof. The names help a reader follow the building vertically, from the floor through the narrowing shaft to the roof support, and recognise how an ornamental pillar also belongs to a working structure.
Carving is only one part of what is visible. Repetition establishes the rhythm of a hall or verandah, while the spacing of supports shapes the openings between them. The eye may first notice ornament, but the room is also organised by the position and proportion of each structural member.
A good photograph of such a space includes more than a close-up of decoration. Showing the floor, pillar and roof together helps explain their relationship. It also honours the skill involved in making a complete building, where a crafted piece must work with the pieces around it.
The roof records a history of materials
Red tiled roofs are now strongly associated with the coast, but their history should not be compressed into an image of a timeless style. Research on Guthu homes records earlier roofing materials, while architectural historian Priya Joseph documents products associated with the Basel Mission’s tile manufacture in Mangalore in the nineteenth century. Her Sahapedia gallery draws on a local archival collection.
That history makes a roof an especially interesting part of an old house. The walls, timber and roofing need not all have been made in the same decade. Replacing worn roofing can change the appearance of a building without changing every part beneath it. The age of one tile cannot date an entire household or structure.
The practical relationship between roof and rainfall is also visible without attaching exaggerated performance claims to it. Follow the slope, the eaves and the places where water is directed away. The roof’s shape belongs to the working life of the house as much as to its appearance in a landscape.
Workspaces belong in the architectural story
A Guthu household was connected with agricultural activity. Jain’s account discusses storage, equipment and the practical uses of substantial houses. That context helps explain why an architectural tour should include service spaces and storage as well as the most decorated hall. A building used by a large household must accommodate supplies, preparation, movement and maintenance.
A large vessel, a storage chest or a raised shelf can make these needs tangible. Rather than treating each object as an isolated antique, consider its size, where it would be placed and the space required to use it. An object carried by one person tells a different story from an object that remains in position and serves a large gathering.
The labour behind the house is part of its heritage. Timber had to be worked, roofs maintained, food prepared and spaces cleaned. Looking at those tasks keeps the building connected with everyday life. It also broadens the story beyond the names of the household’s most prominent members.
Sacred rooms connect objects with obligations
The daivakone is a space associated with the household’s daiva traditions. Jain’s separate account of Guthu homes and Bhoota Kola documents the storage of ritual objects, including metal images, masks, bells and other materials. Their presence helps explain why some rooms have a significance that cannot be read from their size or decoration alone.
These objects belong within continuing practices. A room that holds them is not simply an exhibition cabinet, and access to it is determined by the people responsible for the space. A visitor should follow the household’s guidance about entry and photography. This is particularly important in a home that remains in use.
The connection between a house, a family and ritual responsibilities also appears in scholarship on Aliyasantana. It explains why an ancestral building can remain important to relatives living elsewhere: the place may hold shared obligations as well as remembered domestic life.
Where museums help, and what they cannot reproduce
Pilikula’s heritage village provides a public introduction to a Guthu Mane and coastal material culture. Karnataka Tourism describes the house alongside displays of household objects and craft traditions. This setting offers visitors a way to encounter scale, timber work and domestic objects without assuming access to a private family home.
Hasta Shilpa Heritage Village Museum in Manipal offers a wider comparison through houses and architectural material from several parts of Karnataka. The museum’s account includes traditional homes from South Canara, North Canara and Malnad. Looking across them helps show that a courtyard or carved door is part of a broader architectural world, not a feature exclusive to one community.
Museum interpretation and a lived-in home answer different questions. A museum can bring material together and make it legible to visitors. A family house connects its fabric with a specific place and continuing use. Both are valuable, provided the distinction remains visible rather than treating a reconstructed setting as an untouched ancestral household.
Keeping a house alive
ICOMOS’s charter on built vernacular heritage treats buildings as part of cultural landscapes and living traditions. It also recognises change and the value of continuing craft knowledge. Applied to Guthu homes, that perspective encourages attention to the setting, the people responsible for the house and the skills needed to care for it.
The question is larger than whether a doorway looks old. Can the roof continue to protect the building? Do the spaces still serve the people using them? Are important materials and relationships understood before alterations are made? These questions belong together because heritage is sustained through practical decisions as well as affection.
A Guthu Mane rewards this slower kind of attention. Its court, pillars, workspaces and sacred rooms reveal different aspects of Bunt community history, while its repairs show the choices of later generations. The house becomes most interesting when it is seen as a place people have continually made usable, meaningful and their own.
Research notes
Ashwini Jain: The Many Facets of Guttumanes; Shrikanth Shetty interviewed by Ashwini Jain: Guttumane architecture; Ashwini Jain: Guttumane and Bhoota Kola; Priya Joseph: Nineteenth-century Basel Mission products; Karnataka Tourism: Pilikula heritage village; Hasta Shilpa Heritage Village Museum; ICOMOS: Charter on the Built Vernacular Heritage.
Research checked 7 October 2026. Our editorial approach.